
Quick Answer: What is Krisala Hiranandani Nagpur?
Krisala Hiranandani Nagpur is a flagship luxury residential development in Nagpur, Maharashtra, created in synergy by Krisala Developers and Hiranandani Group. It combines neoclassical architectural aesthetics with modern urban master planning, offering spacious luxury configurations, expansive lifestyle clubhouses, and strategic access to MIHAN SEZ and Nagpur International Airport.

Architectural Excellence and Master Planning
The city of Nagpur, renowned as Central India's commercial focal point and greenest metropolis, is witnessing a revolutionary transformation in luxury residential living. At the forefront of this evolution stands Krisala Hiranandani Nagpur, a landmark development that seamlessly merges the grand architectural signature of the Hiranandani brand with the design innovation of Krisala.
Engineered to deliver exceptional space utilization and aesthetic elegance, each tower is positioned to maximize open green vistas, cross-ventilation, and natural solar insulation. With dedicated vehicular-free podiums and expansive manicured gardens, residents experience a harmonious lifestyle disconnected from urban congestion.
Floor Plan Configurations & Design Philosophy
The floor plans at Krisala Hiranandani Nagpur have been drafted following contemporary ergonomic standards. Recognizing the varied demands of modern families, executives, and discerning investors, the project introduces multi-faceted unit layouts designed with precision:
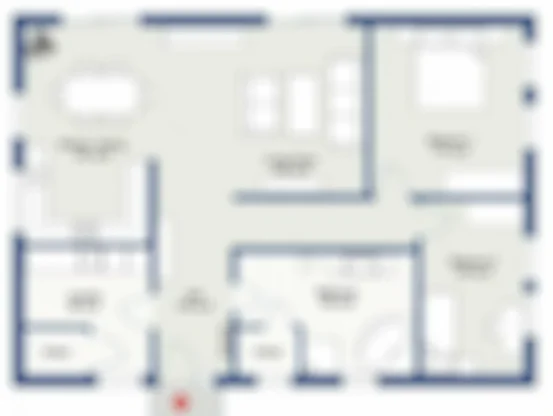
| Typology | Design Highlights | Balcony & Living Layout | Pricing Guidance |
|---|---|---|---|
| Premium Residences | Smart space planning, expansive living-dining hall | Full-length sundeck with panoramic city views | Request Price / Custom Plans |
| Luxury Suites | Master suite with walk-in wardrobe, premium vitrified tiles | Dual balconies with cross-ventilation orientation | Request Price / Best Pre-Launch Offer |
| Project Master Plan | Gated high-rise community with 20+ signature amenities | Dedicated central greens and pedestrian pathways | Available on Registration |
Key Project Specifications at a Glance
Every apartment at Krisala Hiranandani Nagpur is finished to exacting standards. Key specifications include:
- Structure: Earthquake-resistant RCC framed superstructure conforming to IS safety codes.
- Flooring: Large-format designer glazed vitrified tiles across living, dining, and bedrooms.
- Kitchen: Premium granite platform with stainless steel sink, designer dado tiles, and dedicated utility space.
- Electrical: Concealed copper wiring with modular switches and dedicated EV-charging infrastructure support.
- Security: 3-tier security architecture with biometric access controls, video door intercoms, and 24/7 CCTV surveillance.
Lifestyle Amenities and Wellness Infrastructure
Beyond opulent private living spaces, Krisala Hiranandani Nagpur integrates a multi-acre wellness and recreational sanctuary:
- Grand Clubhouse: Air-conditioned banquet facilities, private mini-theater, and indoor games arcade.
- Aqua Zone: Temperature-monitored infinity swimming pool with separate kids' splash pool and sunken loungers.
- Athletic Facilities: Multi-sport court, synthetic jogging tracks, and fully appointed gymnasium with certified equipment.
- Co-Working Business Lounge: High-speed connectivity, conference facilities, and quiet pods for hybrid professionals.